

Listing Courtesy of: Arizona Regional MLS / Compass
10191 E Diamond Rim Drive 2122 Scottsdale, AZ 85255
Active (91 Days)
$5,484,000 (USD)
Description
MLS #:
6988226
6988226
Taxes
$13,548
$13,548
Lot Size
0.35 acres
0.35 acres
Type
Single-Family Home
Single-Family Home
Year Built
2009
2009
Style
Contemporary
Contemporary
Views
Mountain(s), City Lights
Mountain(s), City Lights
County
Maricopa County
Maricopa County
Listed By
Marnie Rosenthal, Compass
Source
Arizona Regional MLS
Last checked May 25 2026 at 3:21 AM GMT+0000
Arizona Regional MLS
Last checked May 25 2026 at 3:21 AM GMT+0000
Bathroom Details
Interior Features
- Vaulted Ceiling(s)
- Breakfast Bar
- 9+ Flat Ceilings
- Eat-In Kitchen
- High Speed Internet
- Pantry
- Full Bth Master Bdrm
- Kitchen Island
- Double Vanity
- Separate Shwr & Tub
- Upstairs
- Non-Laminate Counter
Lot Information
- Adjacent to Wash
- North/South Exposure
- Corner Lot
- Alley
- Borders Common Area
- Sprinklers In Rear
- Sprinklers In Front
- Desert Front
- Auto Timer H2o Front
- Auto Timer H2o Back
- Synthetic Grass Back
Property Features
- Fireplace: Exterior Fireplace
- Fireplace: Family Room
- Fireplace: Master Bedroom
- Fireplace: Gas
Heating and Cooling
- Natural Gas
- Central Air
- Ceiling Fan(s)
- Programmable Thmstat
Pool Information
- Play Pool
- Heated
- Fenced
Homeowners Association Information
- Dues: $315
Flooring
- Carpet
- Wood
- Stone
Exterior Features
- Stucco
- Painted
- Stone
- Wood Frame
- Roof: Tile
Utility Information
- Sewer: Sewer In & Cnctd, Public Sewer
- Energy: Multi-Zones
School Information
- Elementary School: Copper Ridge School
- Middle School: Copper Ridge School
- High School: Chaparral High School
Parking
- Rear Vehicle Entry
- Garage Door Opener
Stories
- 2.00000000
Living Area
- 6,245 sqft
Location
Estimated Monthly Mortgage Payment
*Based on Fixed Interest Rate withe a 30 year term, principal and interest only
Listing price
Down payment
%
Interest rate
%Mortgage calculator estimates are provided by Better Homes and Gardens Real Estate LLC and are intended for information use only. Your payments may be higher or lower and all loans are subject to credit approval.
Disclaimer: Listing Data Copyright 2026 Arizona Regional Multiple Listing Service, Inc. All Rights reserved
Information Deemed Reliable but not Guaranteed.
ARMLS Last Updated: 5/24/26 20:21.
Information Deemed Reliable but not Guaranteed.
ARMLS Last Updated: 5/24/26 20:21.



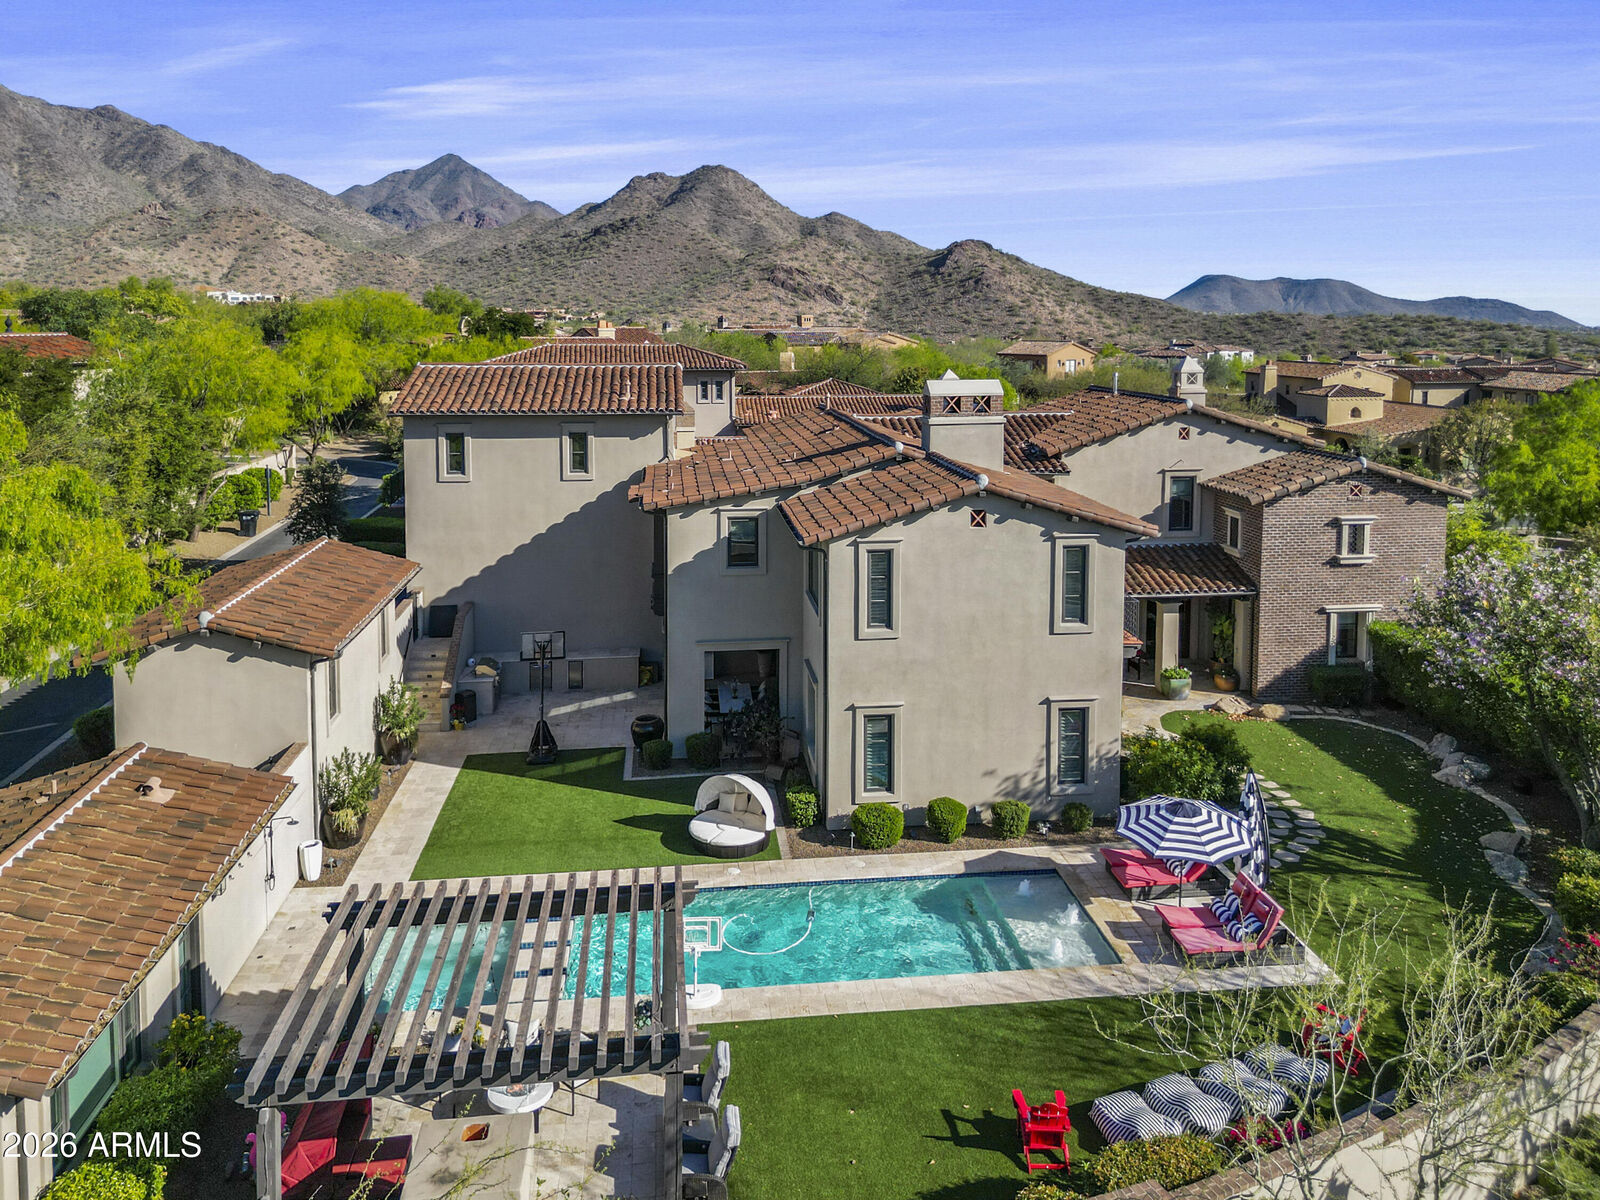
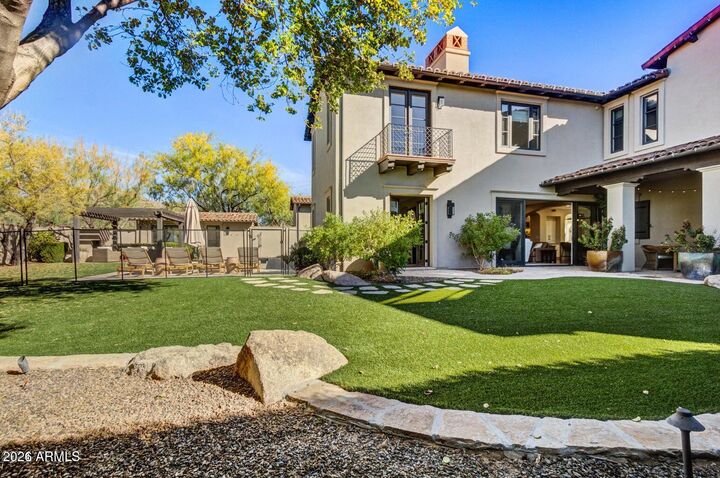
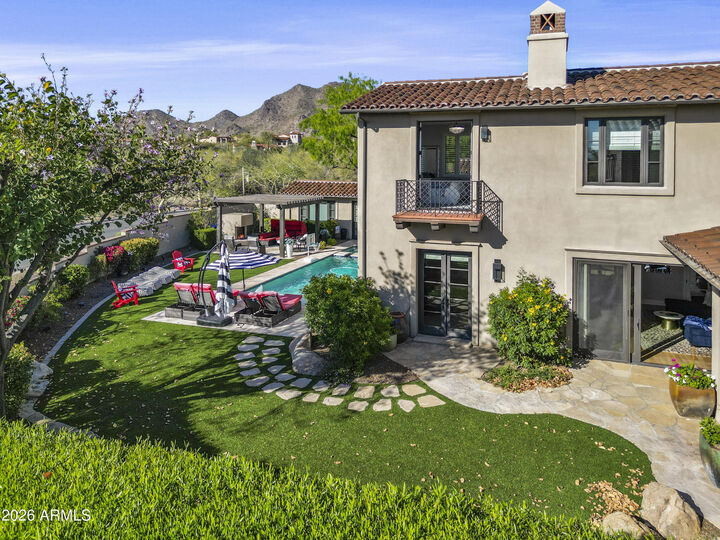
Step outside to your private Paradise featuring a sparkling Resort-style pool, lush Grassy play areas, multiple Lounging spaces, and Covered Patios perfect for year-round Arizona living. Whether hosting Sunset gatherings or enjoying quiet mornings with Mountain views, this Outdoor Retreat is unforgettable.
Inside, the fabulous Chef's Kitchen is the Heart of the home, showcasing dual islands ideal for meal prep and casual dining along with a private breakfast room that opens seamlessly to the spacious family room--creating the perfect flow for everyday living and entertaining.
The Primary Suite is a true Oasis, complete with a serene sitting room and custom-designed closets that elevate both luxury and organization. Every detail has been thoughtfully curated for comfort and sophistication.
Enjoy the theatre and exercise room space for at home pleasure.
Adding to the home's versatility is a wonderful Casita--ideal for Guests, perfect for storing pool essentials, creating a man cave, or designing your ultimate flex space.
Located just steps from world-class golf, pickleball, tennis, scenic walking and hiking trails, and the charming boutiques and restaurants of Market Street, this home delivers the ultimate North Scottsdale lifestyle.
Welcome Home to Paradise!