

Listing Courtesy of: Arizona Regional MLS / Engel & Voelkers Scottsdale
10401 E Charter Oak Drive Scottsdale, AZ 85259
Pending (80 Days)
$5,750,000 (USD)
Description
MLS #:
6988646
6988646
Taxes
$4,956
$4,956
Lot Size
1.09 acres
1.09 acres
Type
Single-Family Home
Single-Family Home
Year Built
2026
2026
Style
See Remarks
See Remarks
Views
Mountain(s), Desert
Mountain(s), Desert
County
Maricopa County
Maricopa County
Listed By
Allison Swopes, Engel & Voelkers Scottsdale
Source
Arizona Regional MLS
Last checked May 31 2026 at 3:18 AM GMT+0000
Arizona Regional MLS
Last checked May 31 2026 at 3:18 AM GMT+0000
Bathroom Details
Interior Features
- Vaulted Ceiling(s)
- High Speed Internet
- Pantry
- Full Bth Master Bdrm
- Kitchen Island
- Double Vanity
- Separate Shwr & Tub
- Smart Home
- Walk-In Pantry
Lot Information
- Desert Back
- Desert Front
- Synthetic Grass Back
- Irrigation Front
- Irrigation Back
- Synthetic Grass Frnt
Property Features
- Fireplace: Exterior Fireplace
- Fireplace: Family Room
- Fireplace: Master Bedroom
- Fireplace: Gas
Heating and Cooling
- Natural Gas
- Central Air
- Ceiling Fan(s)
Pool Information
- Heated
- Outdoor
Flooring
- Tile
- Wood
Exterior Features
- Stucco
- Stone
- Spray Foam Insulation
- Wood Frame
- Roof: Metal
Utility Information
- Sewer: Public Sewer
School Information
- Elementary School: Laguna Elementary School
- Middle School: Mountainside Middle School
- High School: Desert Mountain High School
Parking
- Temp Controlled
- Electric Vehicle Charging Station(s)
- Circular Driveway
- Garage Door Opener
Stories
- 1.00000000
Living Area
- 6,740 sqft
Location
Estimated Monthly Mortgage Payment
*Based on Fixed Interest Rate withe a 30 year term, principal and interest only
Listing price
Down payment
%
Interest rate
%Mortgage calculator estimates are provided by Better Homes and Gardens Real Estate LLC and are intended for information use only. Your payments may be higher or lower and all loans are subject to credit approval.
Disclaimer: Listing Data Copyright 2026 Arizona Regional Multiple Listing Service, Inc. All Rights reserved
Information Deemed Reliable but not Guaranteed.
ARMLS Last Updated: 5/30/26 20:18.
Information Deemed Reliable but not Guaranteed.
ARMLS Last Updated: 5/30/26 20:18.



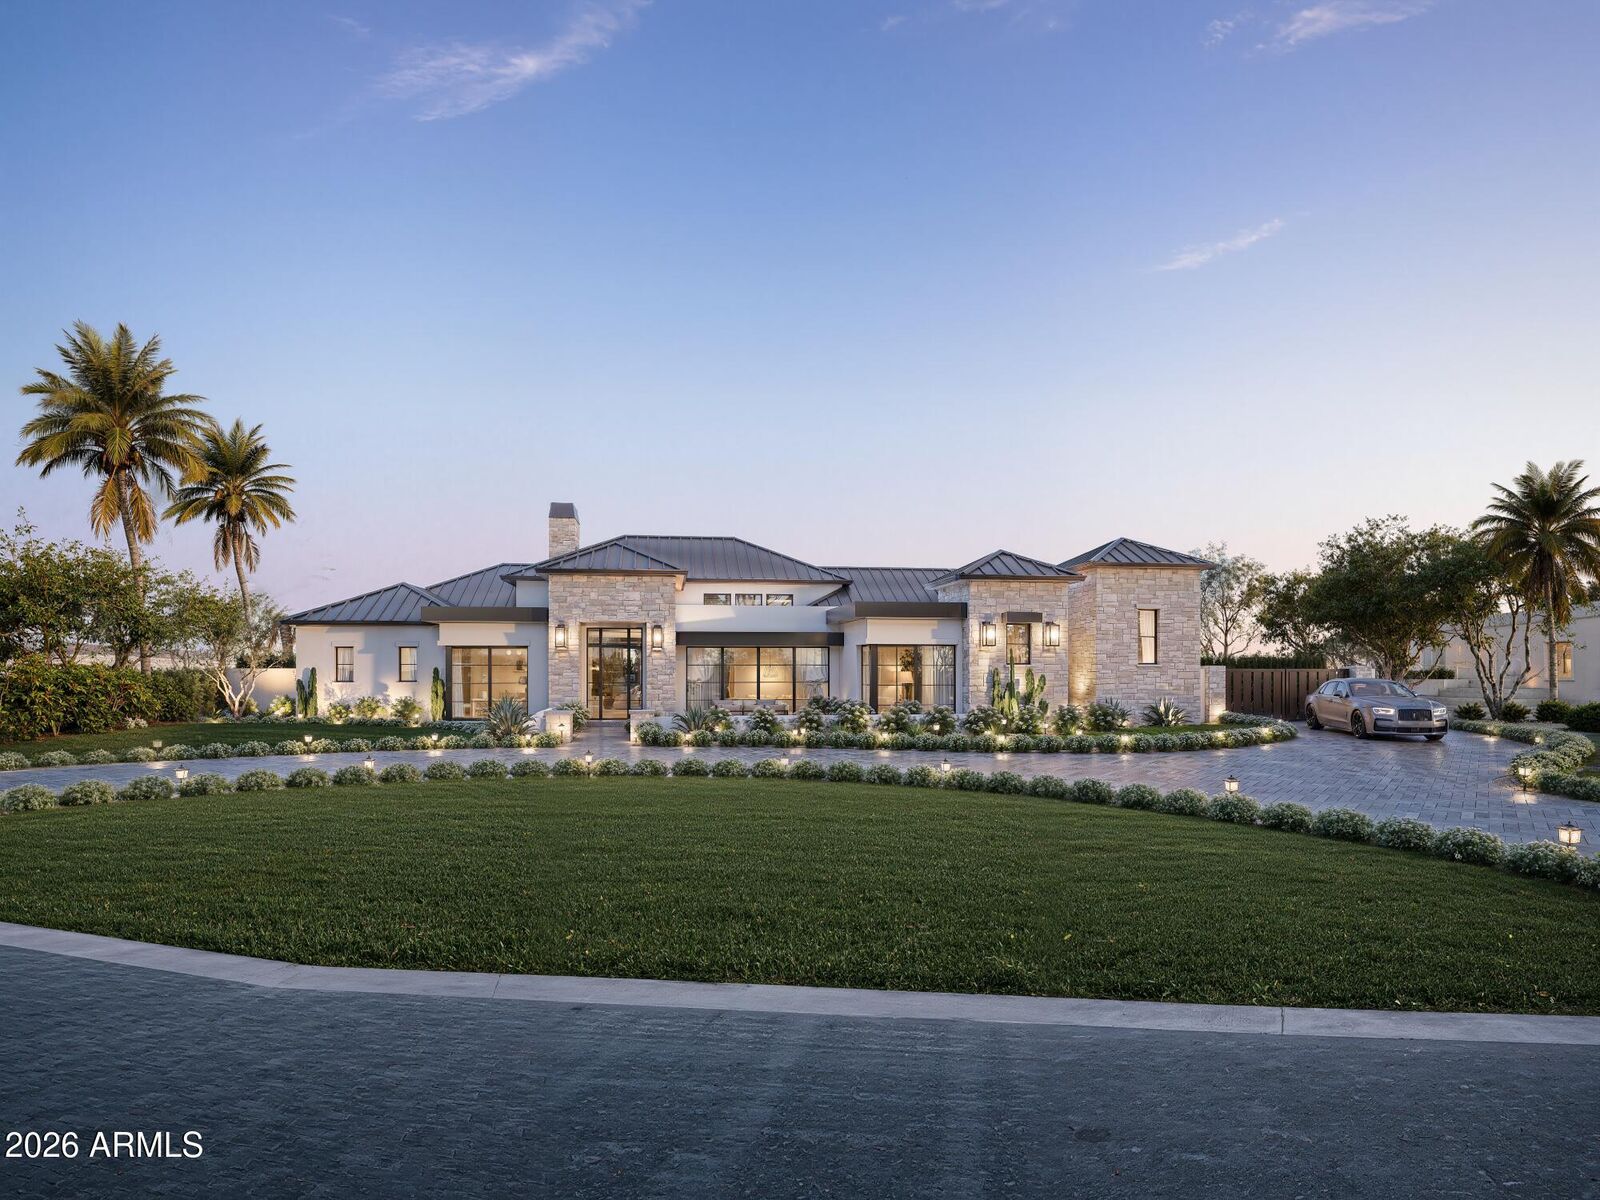
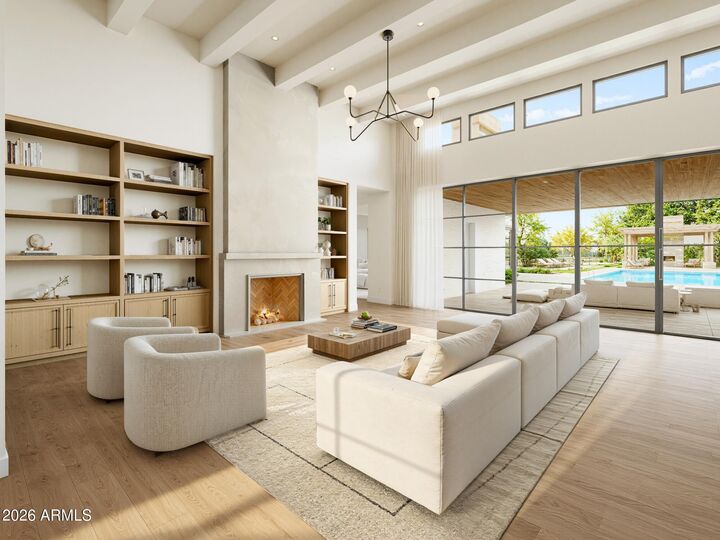
Inside, soaring ceilings with exposed beams and curated modern lighting set the tone, while oversized wood built-ins and gas fireplaces with custom limestone surrounds anchor the main living spaces. The layout feels open yet intentional, centered around a chef's kitchen featuring double islands, panel ready Sub-Zero and Wolf appliances, a 24'' panel ready wine tower, custom cabinetry, and a ... full butler's pantry. A striking glass enclosed wine display in the dining room adds a true statement moment, while a custom wet bar with granite countertops enhances the home's entertaining capabilities. Oversized pocket sliding doors create an effortless transition to the outdoors, filling the home with natural light.
The primary suite offers a private retreat with a spa inspired bath, complete with a steam shower and a custom vanity featuring hanging double sided mirrors. Throughout the home, thoughtfully selected tile flooring in custom patterns, along with a moody and elevated office design, add depth and character to each space.
The property also includes an approximately 800 SF detached pool house, offering flexible space for guests, a private office, or a wellness retreat.
Out back, the yard is designed for true Arizona living with a resort style pool and spa, sport court, and beautifully integrated outdoor spaces that complement the surrounding desert landscape.
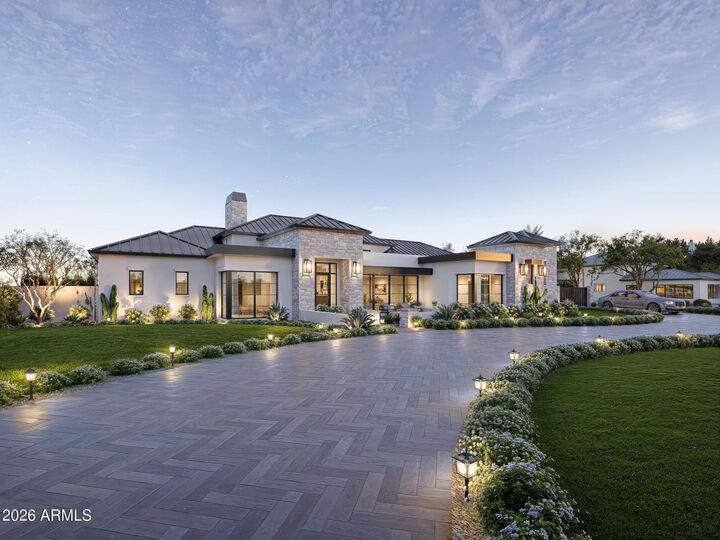
Additional features include a 4 car garage, smart home technology, and prewiring for automated shades. Located in one of Scottsdale's most desirable neighborhoods, this home offers a seamless blend of design, function, and location.
Estimated completion December 2026. Semi customizable design options are available for buyers who secure the home under contract within the next 60 days.