

Listing Courtesy of: Arizona Regional MLS / Retsy
10651 E Cactus Road Scottsdale, AZ 85259
Active (114 Days)
$5,675,000 (USD)
Description
MLS #:
6980556
6980556
Taxes
$9,509
$9,509
Lot Size
2 acres
2 acres
Type
Single-Family Home
Single-Family Home
Year Built
1998
1998
Style
Contemporary
Contemporary
County
Maricopa County
Maricopa County
Listed By
Veronica Estrada, Retsy
Source
Arizona Regional MLS
Last checked May 31 2026 at 11:21 AM GMT+0000
Arizona Regional MLS
Last checked May 31 2026 at 11:21 AM GMT+0000
Bathroom Details
Interior Features
- Vaulted Ceiling(s)
- No Interior Steps
- Wet Bar
- High Speed Internet
- Pantry
- Kitchen Island
- Double Vanity
- Separate Shwr & Tub
- Smart Home
- Walk-In Pantry
- Quartz Countertops
Lot Information
- North/South Exposure
- Gravel/Stone Front
- Grass Back
- Gravel/Stone Back
Property Features
- Fireplace: Exterior Fireplace
- Fireplace: Living Room
- Fireplace: Master Bedroom
- Fireplace: Gas
- Fireplace: Fire Pit
- Fireplace: See Remarks
Heating and Cooling
- Electric
- Forced Air
- Central Air
- Heat Pump
- Ceiling Fan(s)
- Programmable Thmstat
Basement Information
- Other
Pool Information
- Play Pool
- Variable Speed Pump
- Heated
- Lap
- Outdoor
Flooring
- Carpet
- Wood
- Laminate
Exterior Features
- Stucco
- Painted
- Wood Frame
- Roof: Tile
Utility Information
- Sewer: Public Sewer
School Information
- Elementary School: Laguna Elementary School
- Middle School: Desert Canyon Middle School
- High School: Desert Mountain High School
Parking
- Attch'D Gar Cabinets
- Gated
- Circular Driveway
- Garage Door Opener
- Attached Garage
Stories
- 1.00000000
Living Area
- 5,936 sqft
Location
Estimated Monthly Mortgage Payment
*Based on Fixed Interest Rate withe a 30 year term, principal and interest only
Listing price
Down payment
%
Interest rate
%Mortgage calculator estimates are provided by Better Homes and Gardens Real Estate LLC and are intended for information use only. Your payments may be higher or lower and all loans are subject to credit approval.
Disclaimer: Listing Data Copyright 2026 Arizona Regional Multiple Listing Service, Inc. All Rights reserved
Information Deemed Reliable but not Guaranteed.
ARMLS Last Updated: 5/31/26 04:21.
Information Deemed Reliable but not Guaranteed.
ARMLS Last Updated: 5/31/26 04:21.



Originally renovated to the studs in early 2022, the home has since been significantly enhanced with extensive indoor and outdoor upgrades completed between 2023 and 2024, elevating both function and design. Inside, the residence showcases a bright, open floor plan with 19-foot ceilings in the foyer, a redesigned entryway with dual coat closets, and elegant neutral finishes throughout.
The home features six bedrooms and eight bathrooms, including four ensuite guest retreats and a luxurious primary suite offering a fireplace, spa-inspired bathroom with soaking tub and oversized walk-in shower, expanded custom closet with sitting area, laundry, and a dedicated makeup vanity.
Designed for entertaining, the chef's kitchen is anchored by an oversized island measuring approximately 14 feet long, providing generous seating and prep space. The kitchen is outfitted with a 6-burner Wolf range, a Thermador refrigerator featuring an integrated center wine refrigerator, dual dishwashers, and extensive custom cabinetry with designer finishes. The kitchen flows seamlessly into the family room with fireplace, formal dining space, and breakfast area, as well as a beautifully reimagined bar and living room featuring custom cabinetry, beverage refrigeration, dishwasher, sink, and designer fireplace with decorative niches. The sixth bedroom is currently configured as a private office. Waterproof luxury vinyl plank flooring was installed throughout, while preserving the original Capuchino wood flooring beneath for optional future use.
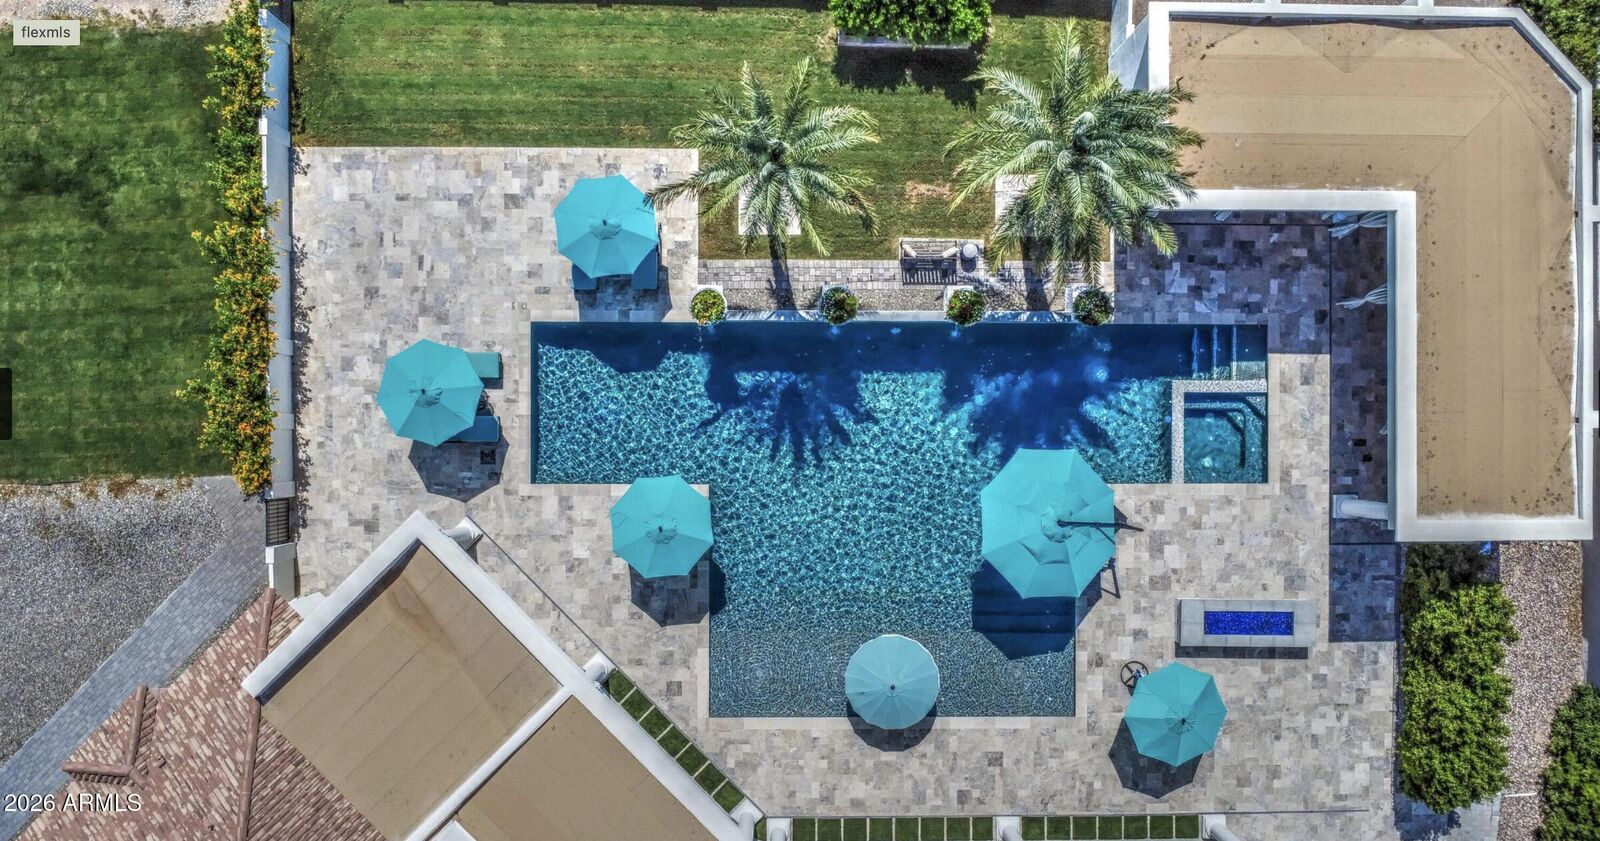
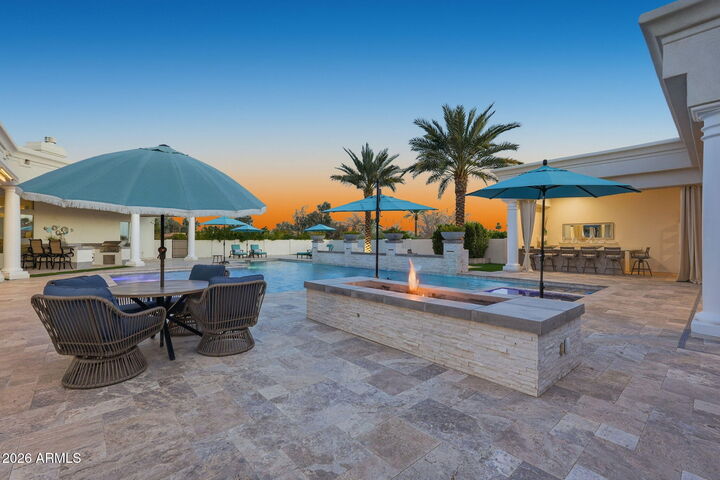
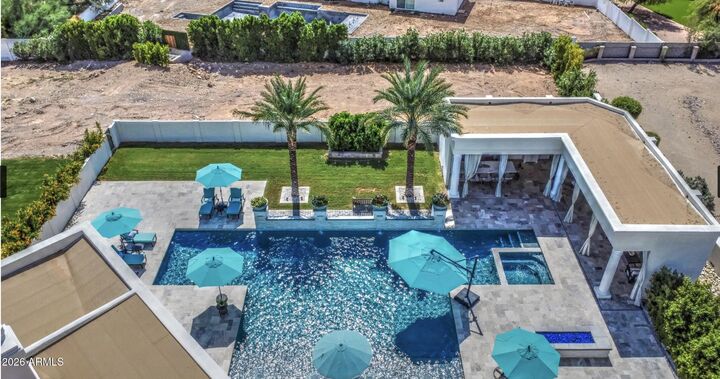
Seamless indoor-outdoor living is achieved through multi-panel sliding glass doors spanning an estimated 16-20 feet, opening to a spectacular backyard retreat. The resort-style grounds feature an oversized pool and spa with dedicated outdoor pool restroom and outdoor shower, expansive patios with new tile and misting systems, a large retractable poolside awning, firepit, and a newly built pool cabana complete with bar, quartz countertops, stainless steel cabinetry, stone fireplace, TV, and perimeter misting system.
The outdoor experience is further enhanced by extensive professional landscaping, including mature trees, lush grass areas, gazebo seating, 20-foot palm trees flanking the gated entrance, and 12-foot ficus hedges and oleanders providing exceptional privacy. The property also features comprehensive grading and drainage improvements, upgraded smart-controlled entry gates, and multiple expanded parking areas.
This exceptional estate combines modern luxury, privacy, and thoughtful upgrades while offering the rare opportunity to add a 3,000 sq. ft. RV garage and a 3,000 sq. ft. guest house.