

Listing Courtesy of: Arizona Regional MLS / Armstrong Properties
11616 N 66th Street Scottsdale, AZ 85254
Active (83 Days)
$5,950,000 (USD)
Description
MLS #:
6995962
6995962
Taxes
$2,846
$2,846
Lot Size
0.8 acres
0.8 acres
Type
Single-Family Home
Single-Family Home
Year Built
2026
2026
Style
Contemporary
Contemporary
County
Maricopa County
Maricopa County
Listed By
Rami Haddad, Armstrong Properties
Source
Arizona Regional MLS
Last checked May 30 2026 at 6:45 PM GMT+0000
Arizona Regional MLS
Last checked May 30 2026 at 6:45 PM GMT+0000
Bathroom Details
Interior Features
- Vaulted Ceiling(s)
- No Interior Steps
- Breakfast Bar
- Eat-In Kitchen
- High Speed Internet
- Full Bth Master Bdrm
- Kitchen Island
- Double Vanity
- Separate Shwr & Tub
- Smart Home
- Walk-In Pantry
Lot Information
- Desert Back
- Desert Front
- Auto Timer H2o Front
- Auto Timer H2o Back
- Synthetic Grass Back
- Synthetic Grass Frnt
Property Features
- Fireplace: Exterior Fireplace
- Fireplace: Living Room
- Fireplace: Master Bedroom
Heating and Cooling
- Electric
- Propane
- Central Air
- Programmable Thmstat
Pool Information
- Variable Speed Pump
- Fenced
Flooring
- Tile
- Wood
Exterior Features
- Stucco
- Painted
- Stone
- Wood Frame
- Roof: Tile
Utility Information
- Utilities: Propane
- Sewer: Septic Tank
School Information
- Elementary School: Sequoya Elementary School
- Middle School: Cocopah Middle School
- High School: Chaparral High School
Parking
- Circular Driveway
- Garage Door Opener
- Attached Garage
Stories
- 1.00000000
Living Area
- 6,971 sqft
Location
Estimated Monthly Mortgage Payment
*Based on Fixed Interest Rate withe a 30 year term, principal and interest only
Listing price
Down payment
%
Interest rate
%Mortgage calculator estimates are provided by Better Homes and Gardens Real Estate LLC and are intended for information use only. Your payments may be higher or lower and all loans are subject to credit approval.
Disclaimer: Listing Data Copyright 2026 Arizona Regional Multiple Listing Service, Inc. All Rights reserved
Information Deemed Reliable but not Guaranteed.
ARMLS Last Updated: 5/30/26 11:45.
Information Deemed Reliable but not Guaranteed.
ARMLS Last Updated: 5/30/26 11:45.



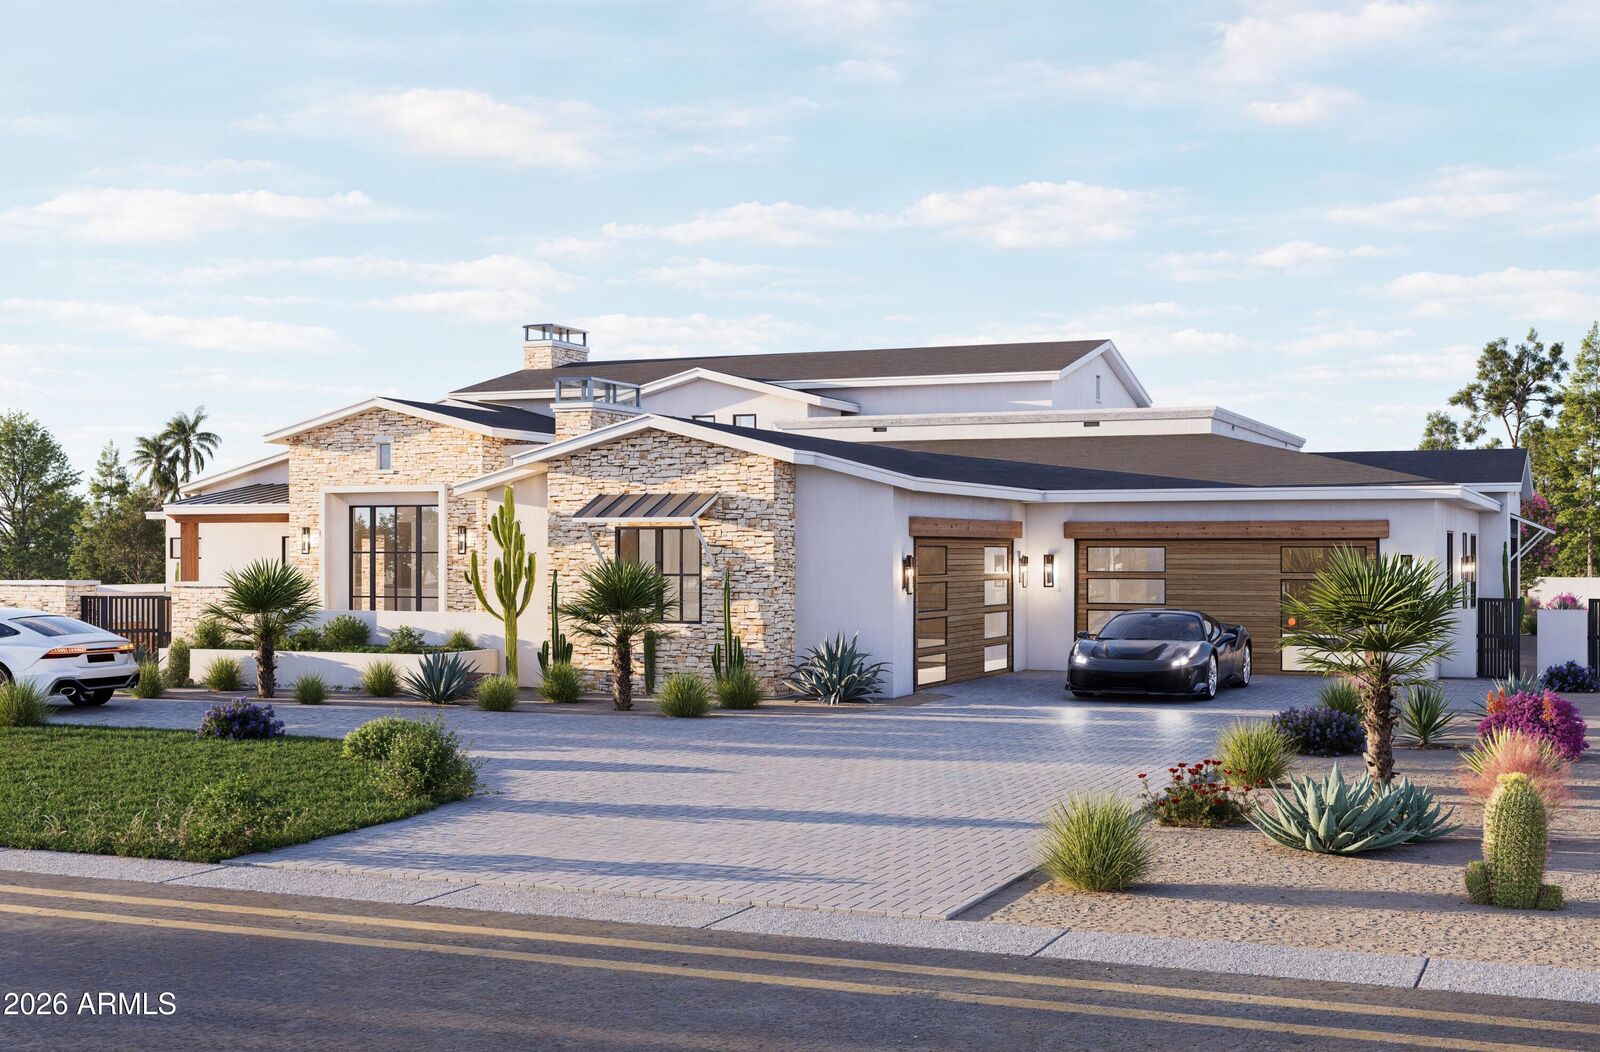
This custom residence, built by Armstrong Construction Group and designed by Tom Mooney Design, blends modern luxury with timeless architecture. The main home offers 6,294 SF with 4 beds, 5 baths, an office with separate entrance, and a kids flex room. All this is complemented by a 677 SF 1 bed/1 bath guest house, all set on just under an acre. Room to add pickleball court if desired.
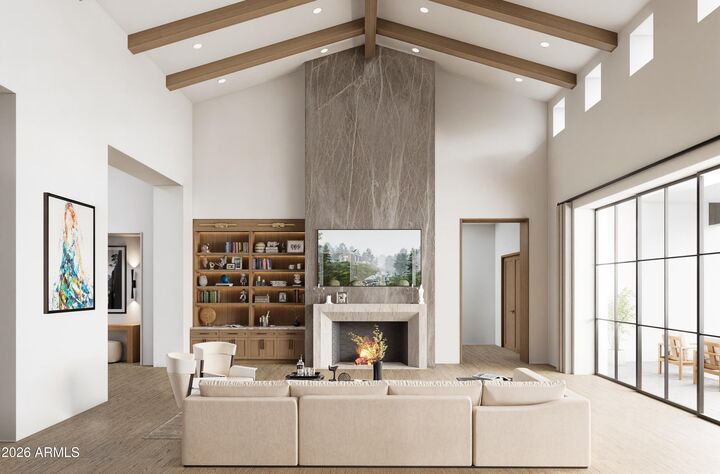
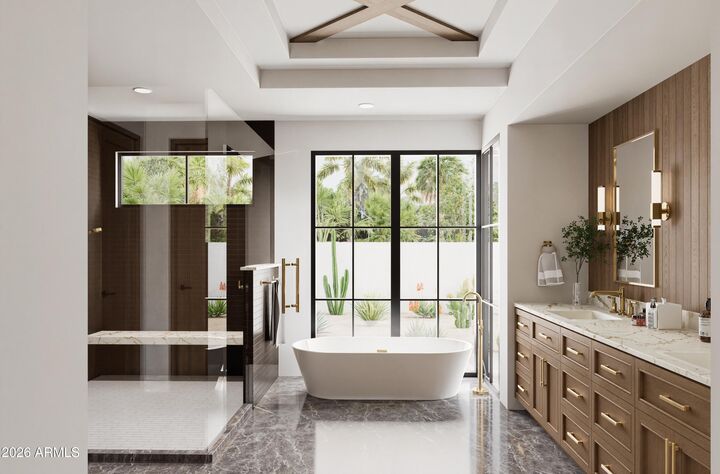
Interiors curated by Janet Brooks Design feature stunning charcoal and warm toned millwork along rich pecan-colored wood flooring. The open floor plan is filled with natural light and includes a chef's kitchen with a hidden back kitchen, a separate pantry, a secondary living wing, and an oversized laundry room with dual washers and dryers plus dog wash for Fido. The primary suite and office occupy a private wing, with the office offering its own entrance and patio. Outdoor living showcases an extended pool, ramada with fireplace, and generous entertaining areas designed for year round enjoyment.